Showing posts with label The forest house. Show all posts

11 September 2014

The last photos....the Forest House

Think this is the last pics from the Forest House......and here you may find even more information if you are interested in buying this house.....

Info hittar ni på Till Salu hos Husera
http://www.husera.nu/default/forsale


Photo by Josefin Widell Hultgren

Photo by Josefin Widell Hultgren

Photo by Josefin Widell Hultgren


Photo by Josefin Widell Hultgren

Photo by Josefin Widell Hultgren

Photo by Josefin Widell Hultgren

Have a nice evening....

Forest House once more.....

HUSERA mäklaren i Lund :
Per Karlqvist
Reg. fastighetsmäklare VD
Ledamot mäklarsamfundet
Tel nr: 046 - 540 22 01
Mobil: 0708 - 56 09 30
E-post: per.karlqvist@husera.nu

Photo by Josefin Widell Hultgren
Nice backyard, quiet and there are fruit trees and berries to eat....
Fin trädgård med frukt och bärbuskar och inhägnat om du har barn eller hund.

Photo by Josefin Widell Hultgren
Pretty large area
Ganska stora ytor, till vänster skymtar man carporten med förråd, tyvärr omålad än så länge

Photo by Josefin Widell Hultgren
Separate kitchen in the guest house which is built together with the main house, resulting in space between the buildings that can build in if desired

Separat kök i lillstugan som är ihopbyggt med stora huset, vilket ger en gång mellan husen som man iframtiden kan bygga in om så önskas


Photo by Josefin Widell Hultgren

 Bathroom in the main house with separate shower and toilet
Badrummet med ett härligt badkar, dusch och toalett

Photo by Josefin Widell Hultgren
View from mezzanine floor down on the dining room.
Vy från entresolplan ned på matplatsen.


Photo by Josefin Widell Hultgren
 second entrance
Andra entren till huset, så kallad groventre, eller grovkök 


Kul med så många bilder på huset.....kommer några till imorgon.....

Take care everyone!!

10 September 2014

More photos from the Forest House....


Photo by me....
 The front of the house. Framsidan på huset, till vänster stuga med sovrum och kök med matsal och separat toalett/dusch
Photo by Josefin Widell Hultgren
 Part of the garden. Del av trädgården

 
Photo by Josefin Widell Hultgren
 You are standing at the entrance, to your left the dining room and to the right the kitchen.
Här står man vid entrén och ser matsalen till vänster och köket till höger.

Photo by Josefin Widell Hultgren
Kitchen. Köket

Photo by Josefin Widell Hultgren
Bedroom, you can look at the stars while laying in the bed. Sovrummet med plats för dubbelsäng, här kan du titta på stjärnorna innan du somnar.

A really nice place to live......

09 September 2014

Forest house is FOR SALE...

Yes its going out for sale at the end of this week. Really a fantastic place, not far from LUND

Pic by me, well you can see the diff between me and Josefin!!


Pic by Josefin Widell Hultgren
 Frontage to the street. Fasad mot gatan
Pic by Josefin Widell Hultgren

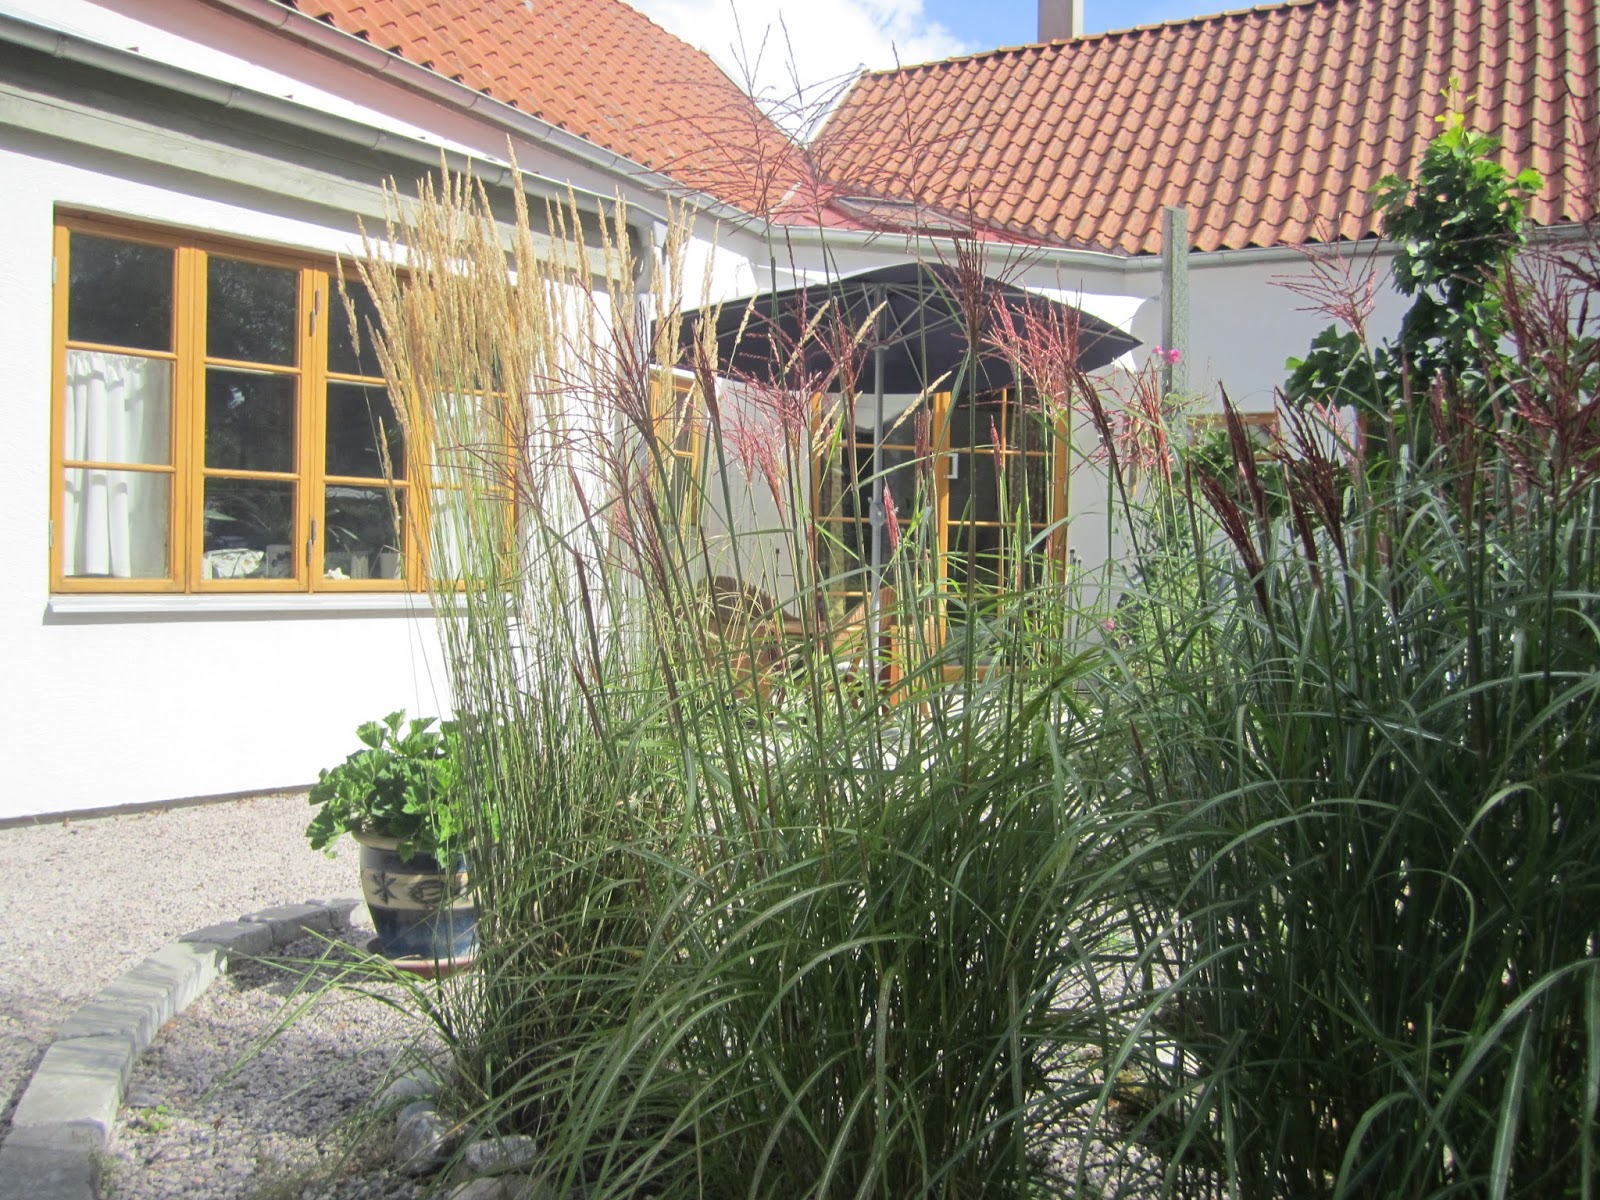
The dining room overlooking the garden. Matsalen med utsikt över trädgården

Pic by Josefin Widell Hultgren
The garden. Trädgården med frukt och bärbuskar, verkligen privat. Allt inhägnat om ni har hund.

Will be back with more pics
Återkommer med fler bilder och hänvisning till Mäklaren HUSERA i LUND så fort huset ligger ute på försäljning.......skynda ett fynd!!


22 March 2014

What a week...

the forrest house and the new carport


Poor Malte he is young and seems to have bad luck


Helleborus BLACK, really nice....


MY our dog, I like walking the dog.....but its not always that she loves it....
Where did this week fly?
Today my youngest daughter turns 23 year old. Oh my oh my!!!


                                                  Wish you all a very nice and sunny weekend!!!

14 October 2013

On going projects

Old garage becomes room

Carport and storage room

Orangery


Maybe not so interesting  to look at this moment and its very simpel buildings not complicated at all.

Tre ställen, tre projekt.....sånt som kunden behöver är verkligen kul att uppfylla......och gubben bygger.!!
Nu är det nästan som innan han cyklade till Boden?!!?

24 August 2013

The forest house, design Inger H Finnman

This house I designed 2002 and it´s situated in the Swedish forest

House plan at that time 2002

Wiew from the west side

This is the back side of the house also the sunny South and a very large garden area

Still the back side of the house and here its very calm and quite

this is the front of the house, the North side

One  the entrences

Area between the house and the guest house looking out into the garden


There is two main buildings joined together with a master bedroom. Here in the middle you can se the guest house (lower building) and at the far right is the garage...


Back yard again and the dubble doors into the eating area
Huset ritade jag 2002 och är delvis byggt av gubben min tillsammans med ägaren, två liknande huskroppar som är kopplade ihop med ett sovrum. Det finns även en ovanvåning på den vänstra flygeln sett från ovan foto. Skogen är deras granne i ett mycket lugnt område